
HQ Sandvik
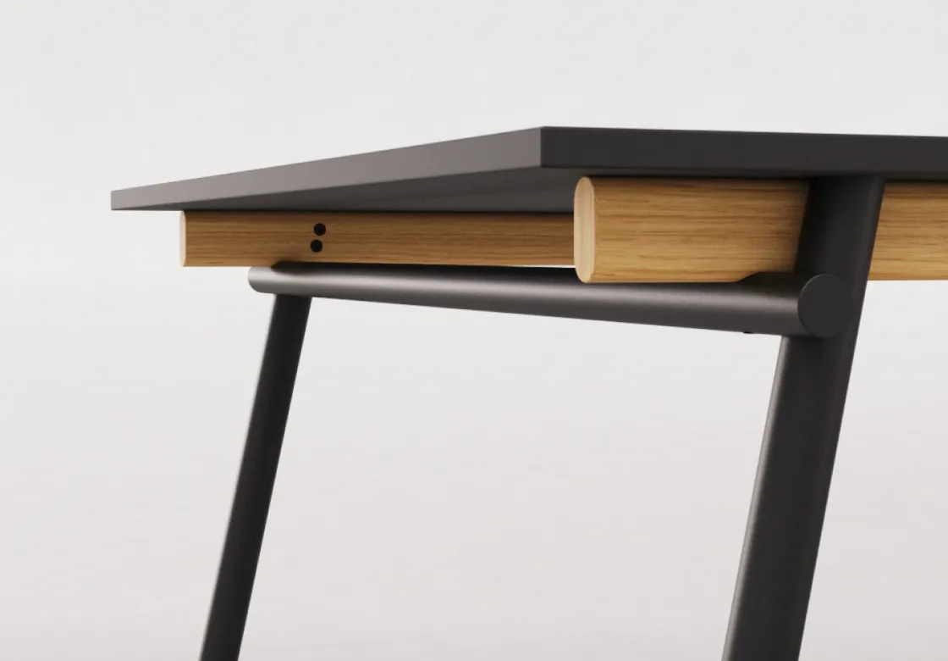
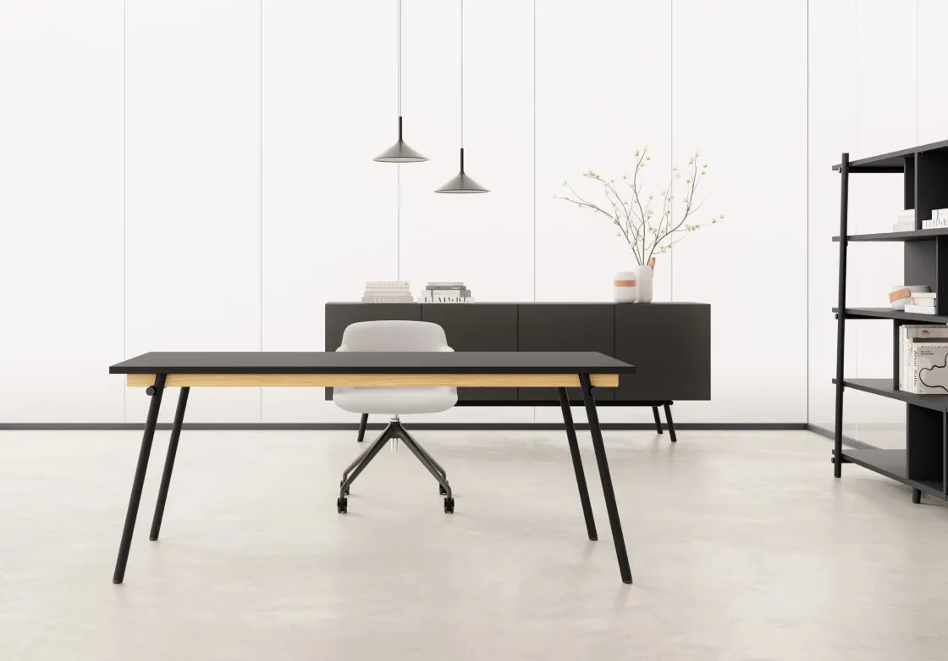
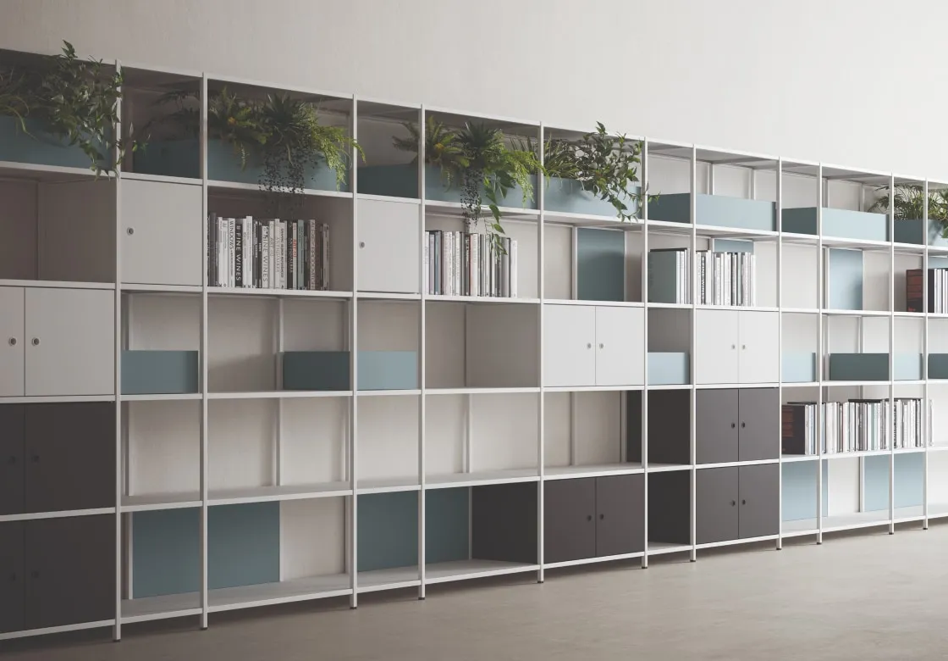
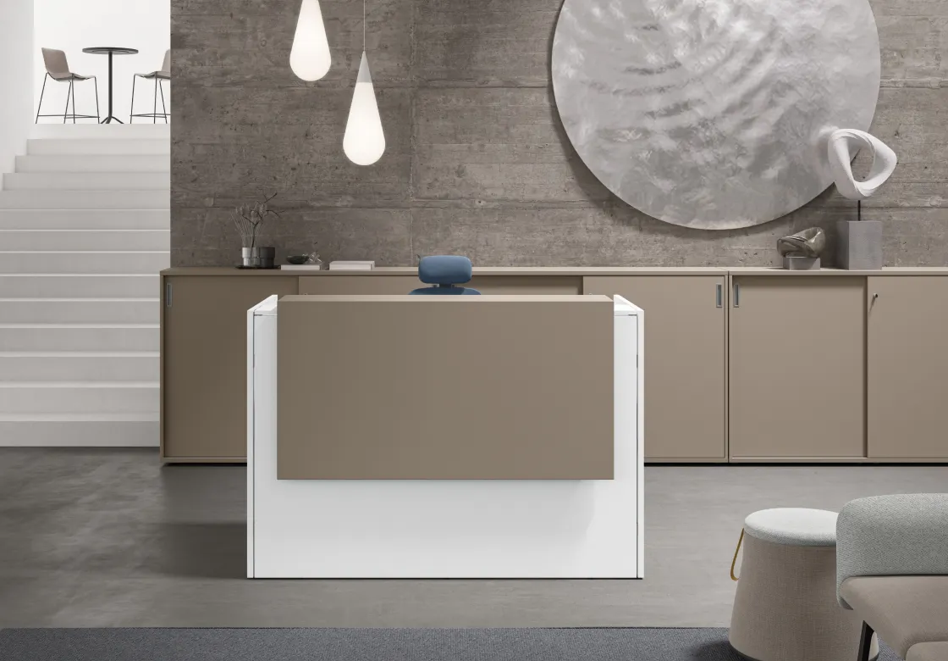
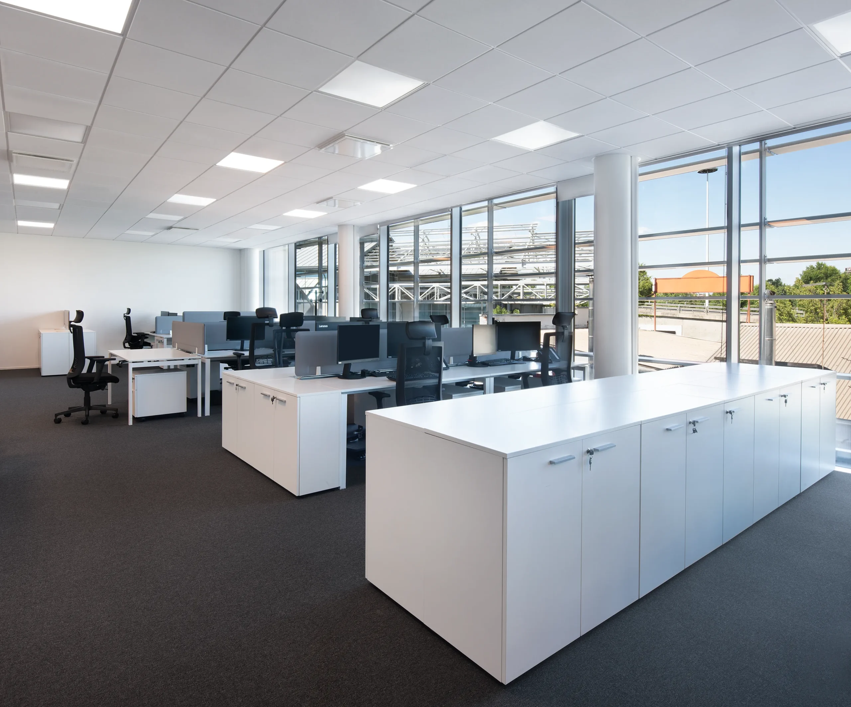
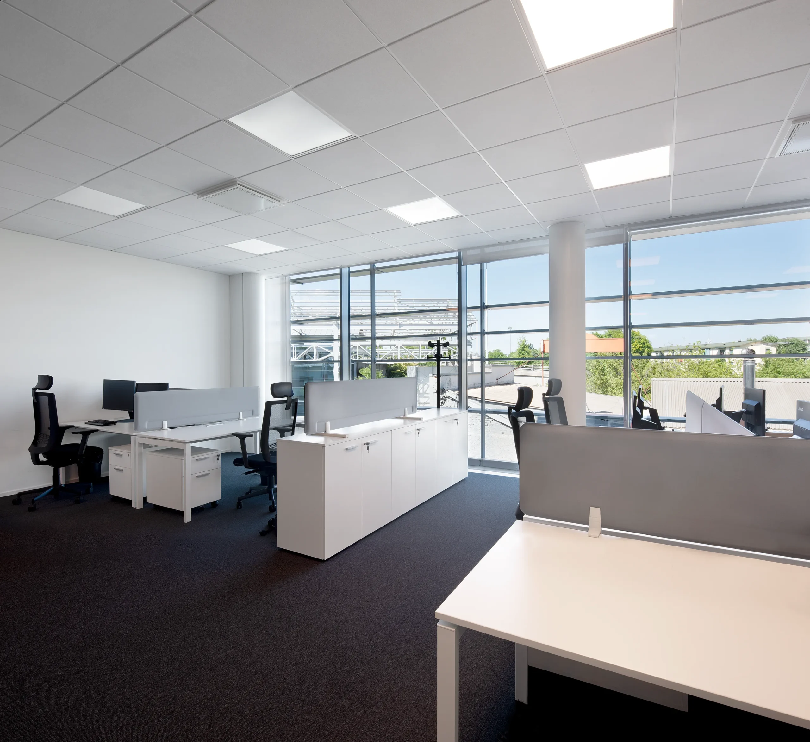
DVO is a partner in this project, selected to supply the office furniture. Arcadia is distinguished by its compact and elegant architecture, characterized by a continuous search for balance between natural light and the organization of interior spaces, following a people-oriented approach.
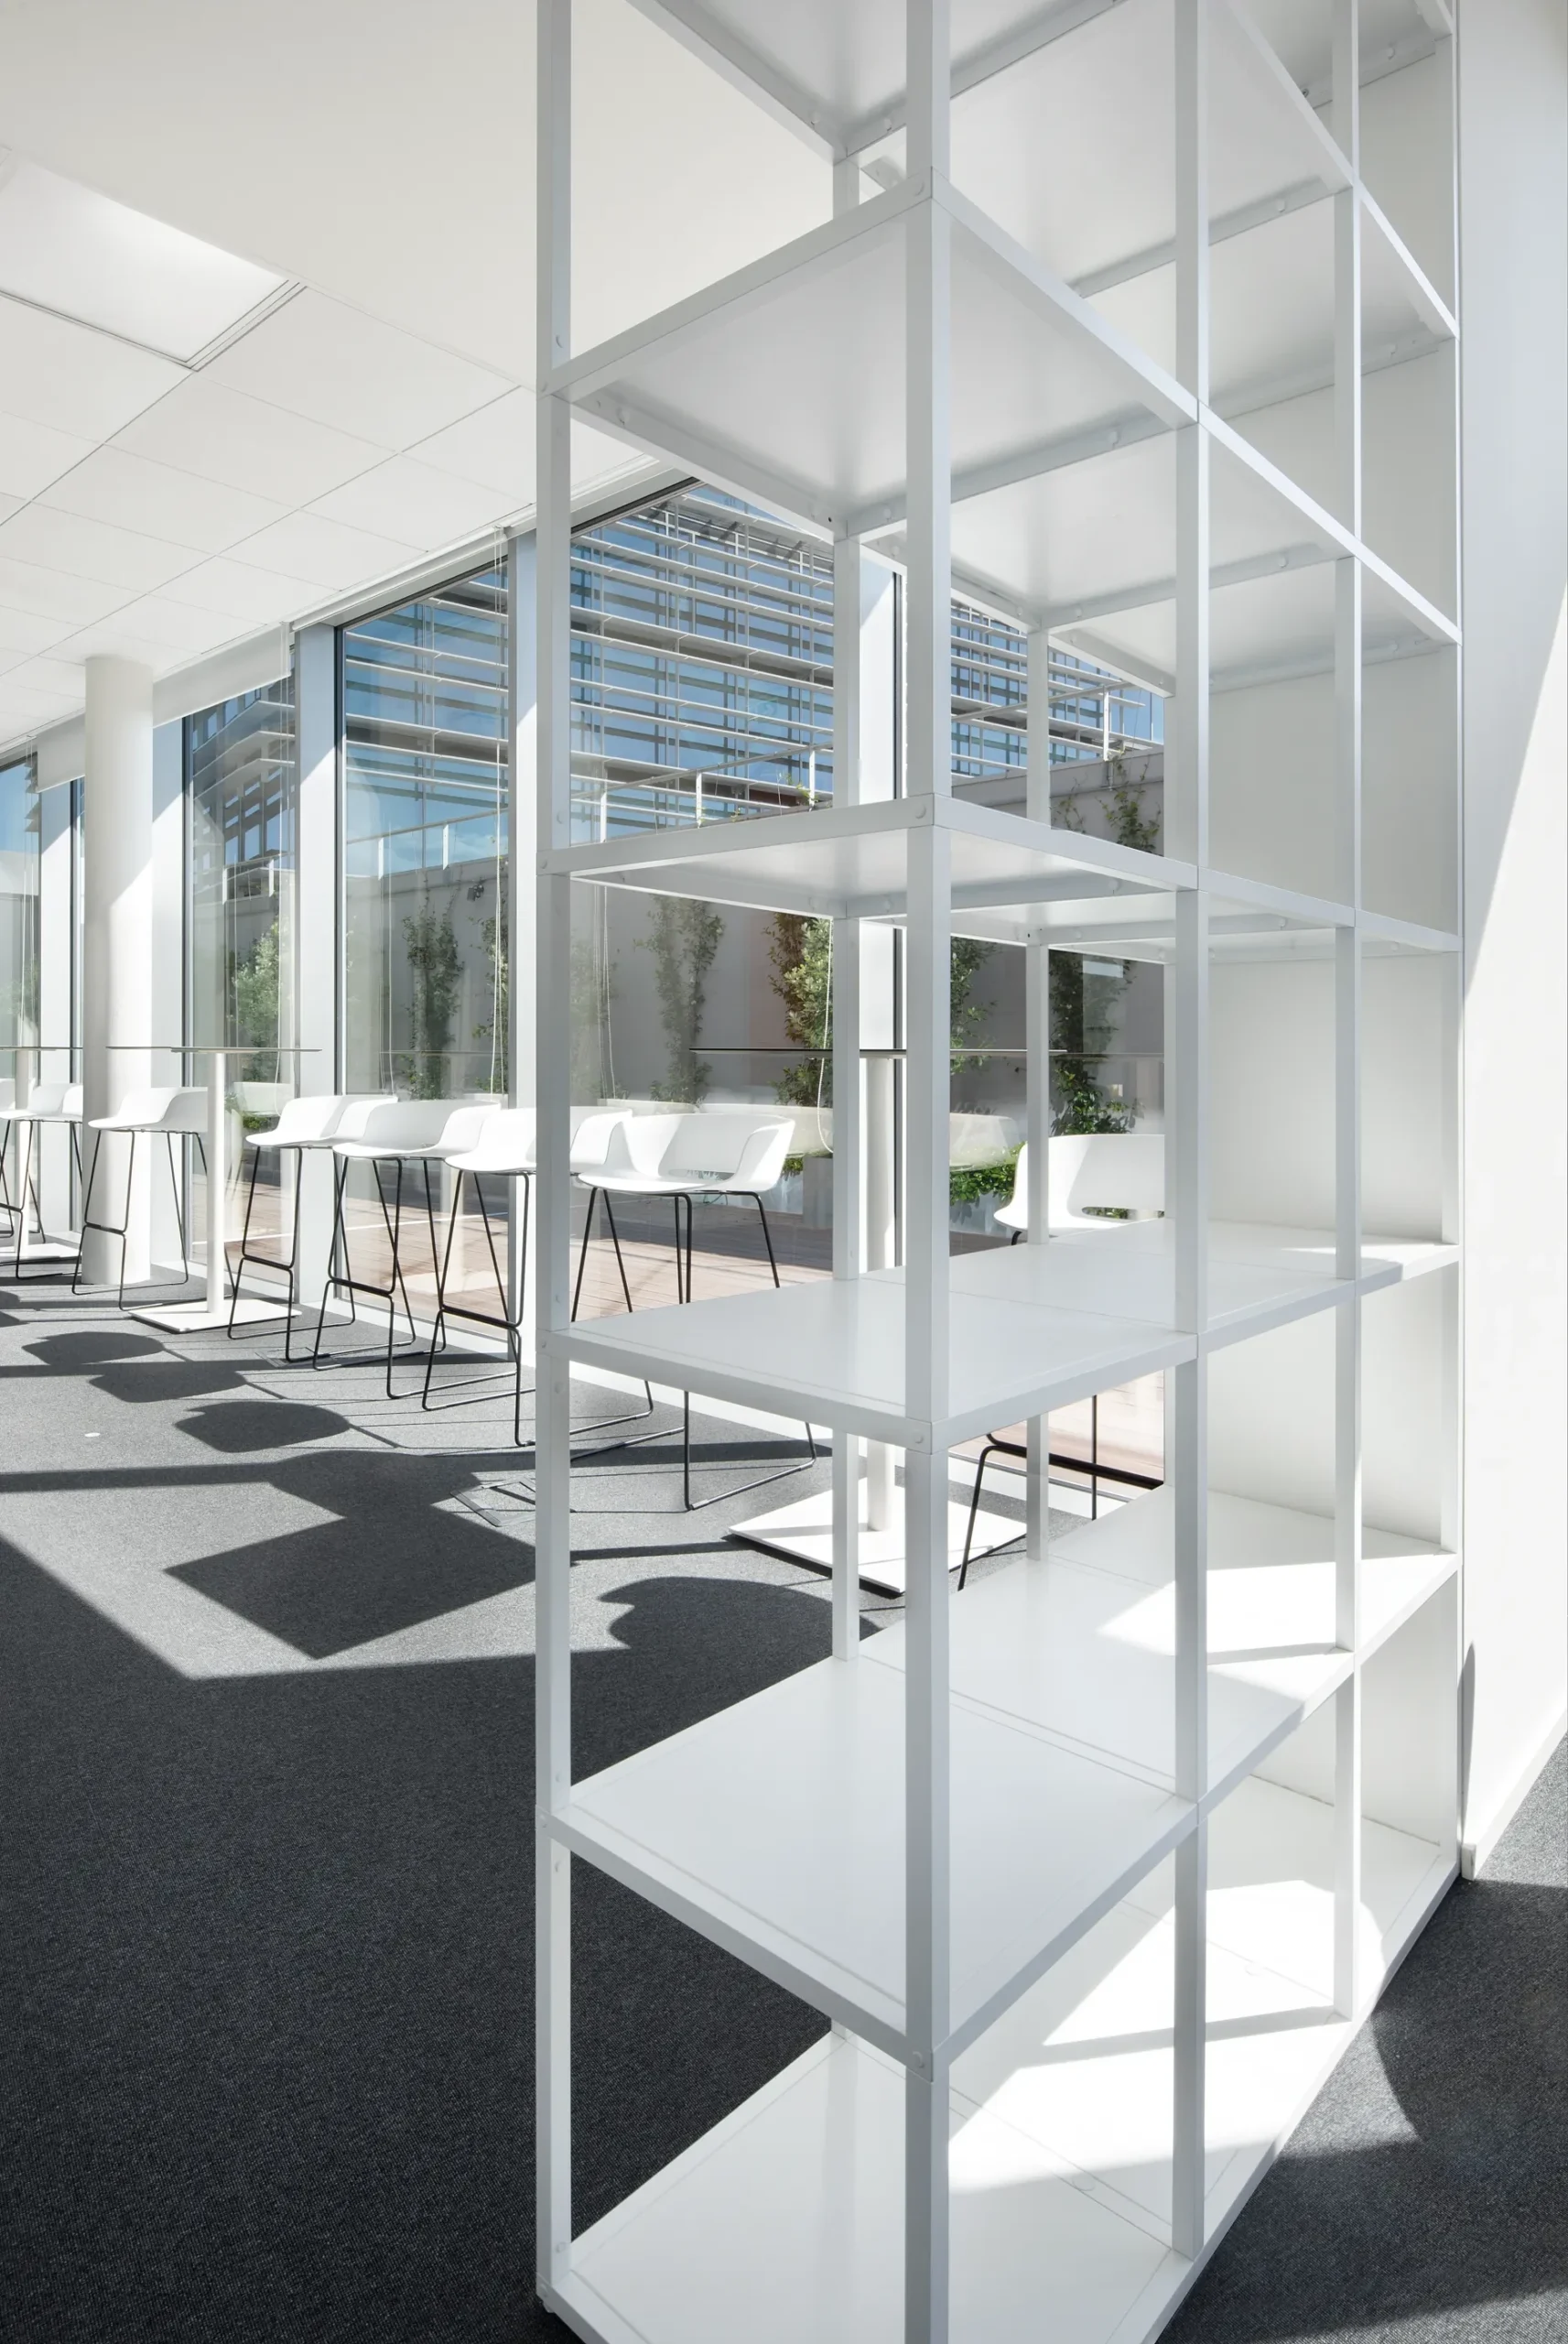
The spatial layout unfolds across four floors, each with a distinct configuration, yet connected by the presence of offices, outdoor areas, and green spaces that create continuity throughout the building. The interior design project was developed starting from everyday work needs, with particular attention to comfort and the quality of the user experience.
The spatial layout unfolds across four floors, each with a distinct configuration, yet connected by the presence of offices, outdoor areas, and green spaces that create continuity throughout the building. The interior design project was developed starting from everyday work needs, with particular attention to comfort and the quality of the user experience.
Photogallery
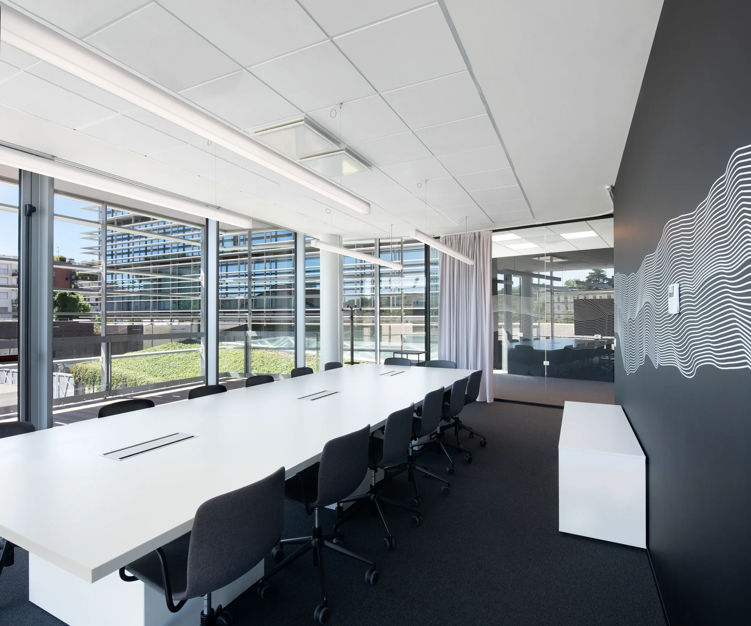
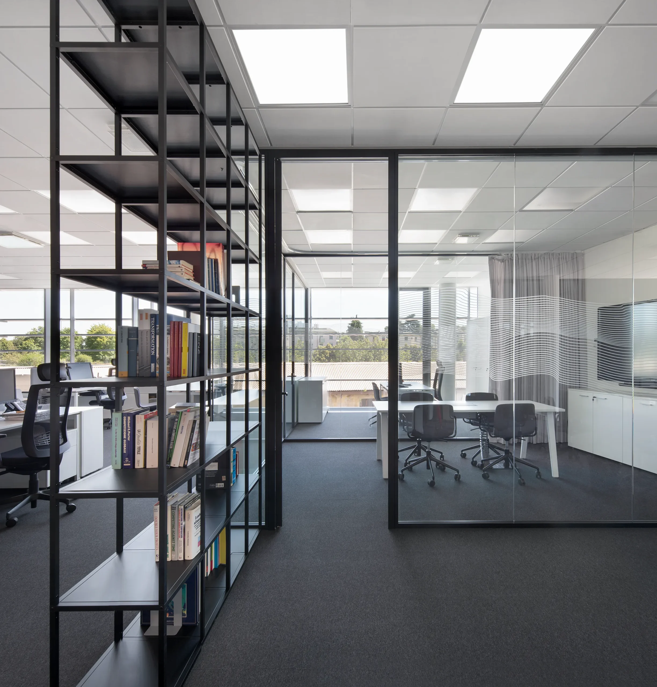
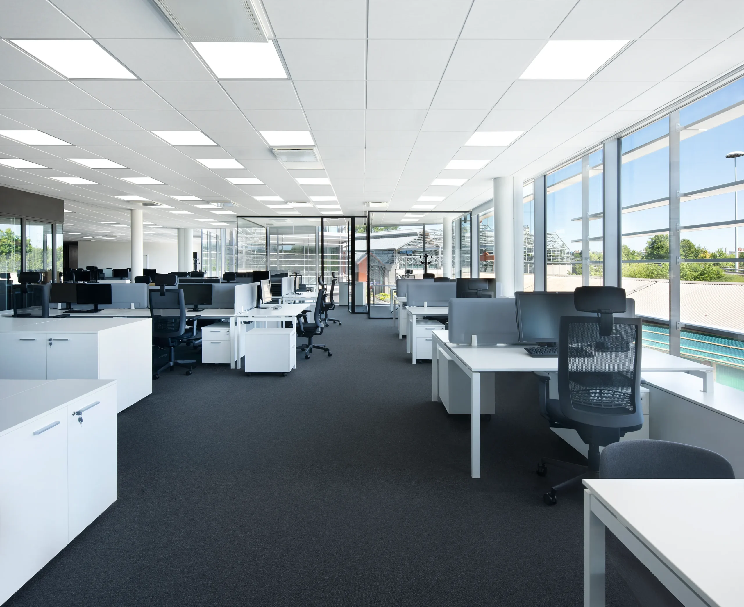
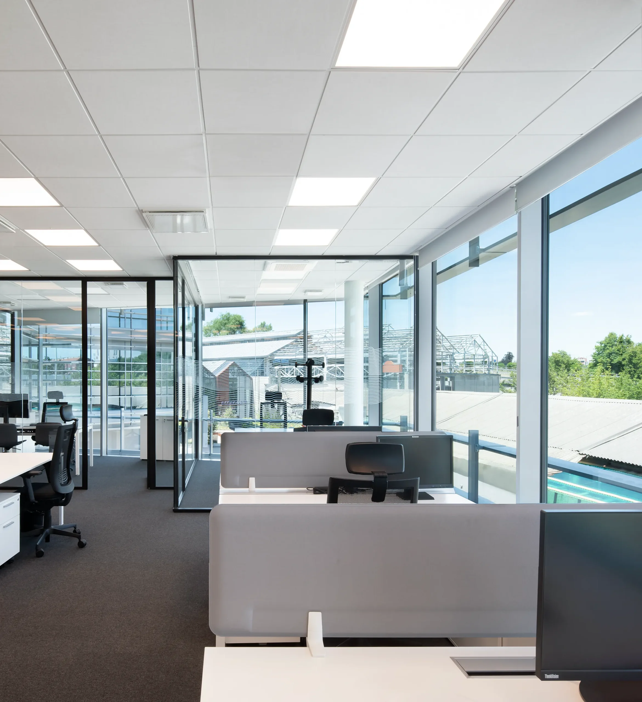
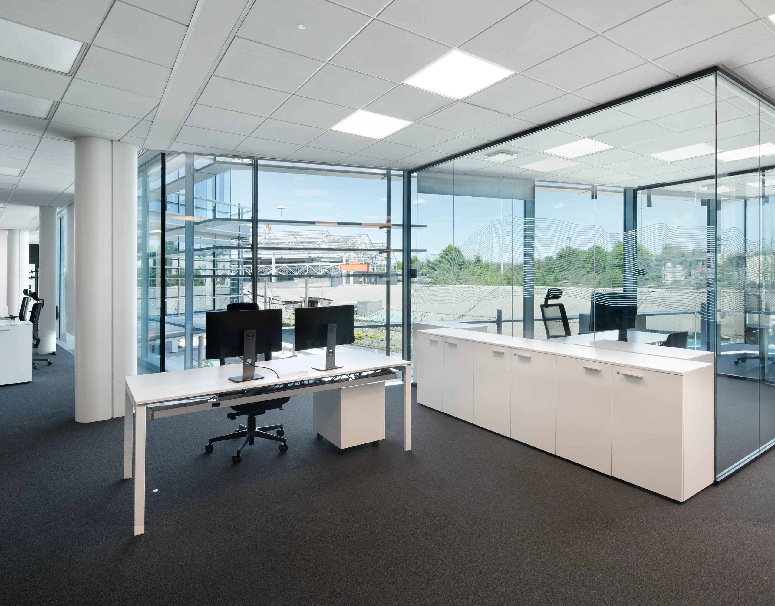
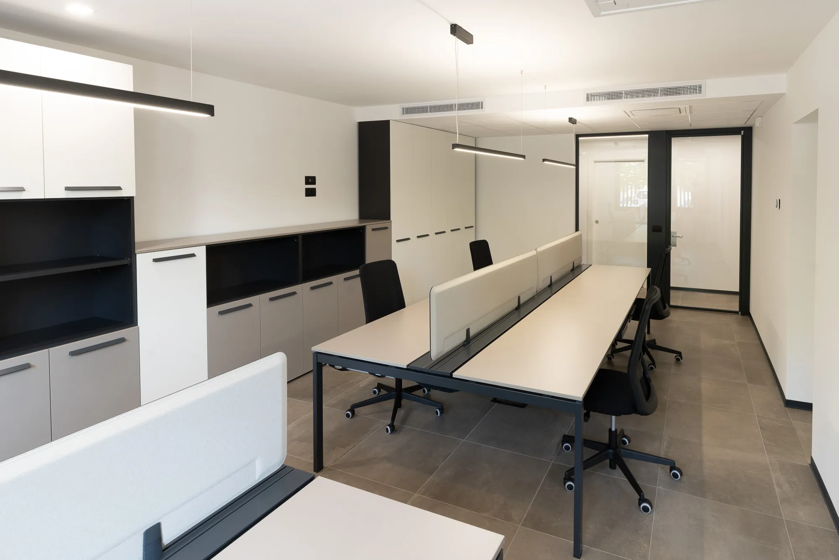
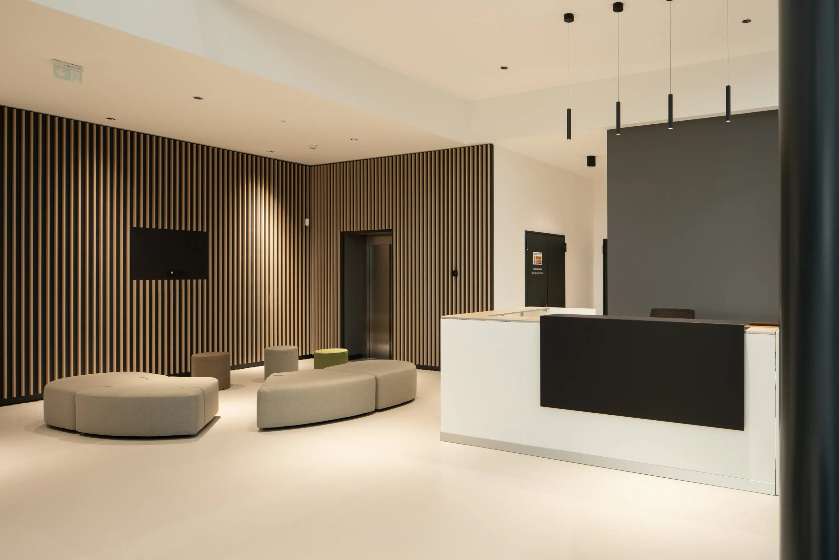
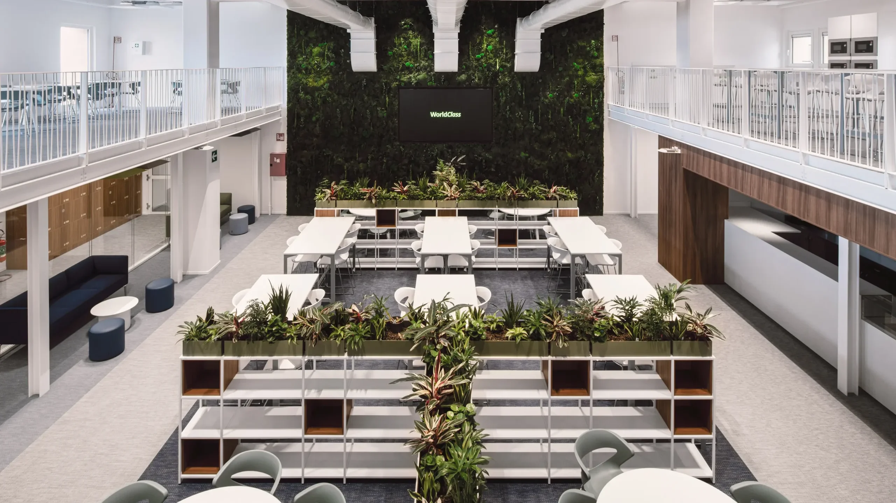
The ground floor hosts the reception area, training rooms, and a multipurpose space. The first floor accommodates the Sandvik Coromant offices, where natural light from large glazed surfaces enhances the DVO furnishings. The second level is dedicated to Dormer Pramet, also part of the Sandvik Group, where the interior design follows brand guidelines through a color palette of white, black, light grey, and orange accents.
The top floor houses the corporate offices of Sandvik Italy, where furniture and natural light are harmoniously integrated into the workspace design.
From a lighting perspective, the project adopts Human Centric Lighting principles, regulating light according to natural daily rhythms to support people’s well-being.
From a lighting perspective, the project adopts Human Centric Lighting principles, regulating light according to natural daily rhythms to support people’s well-being.
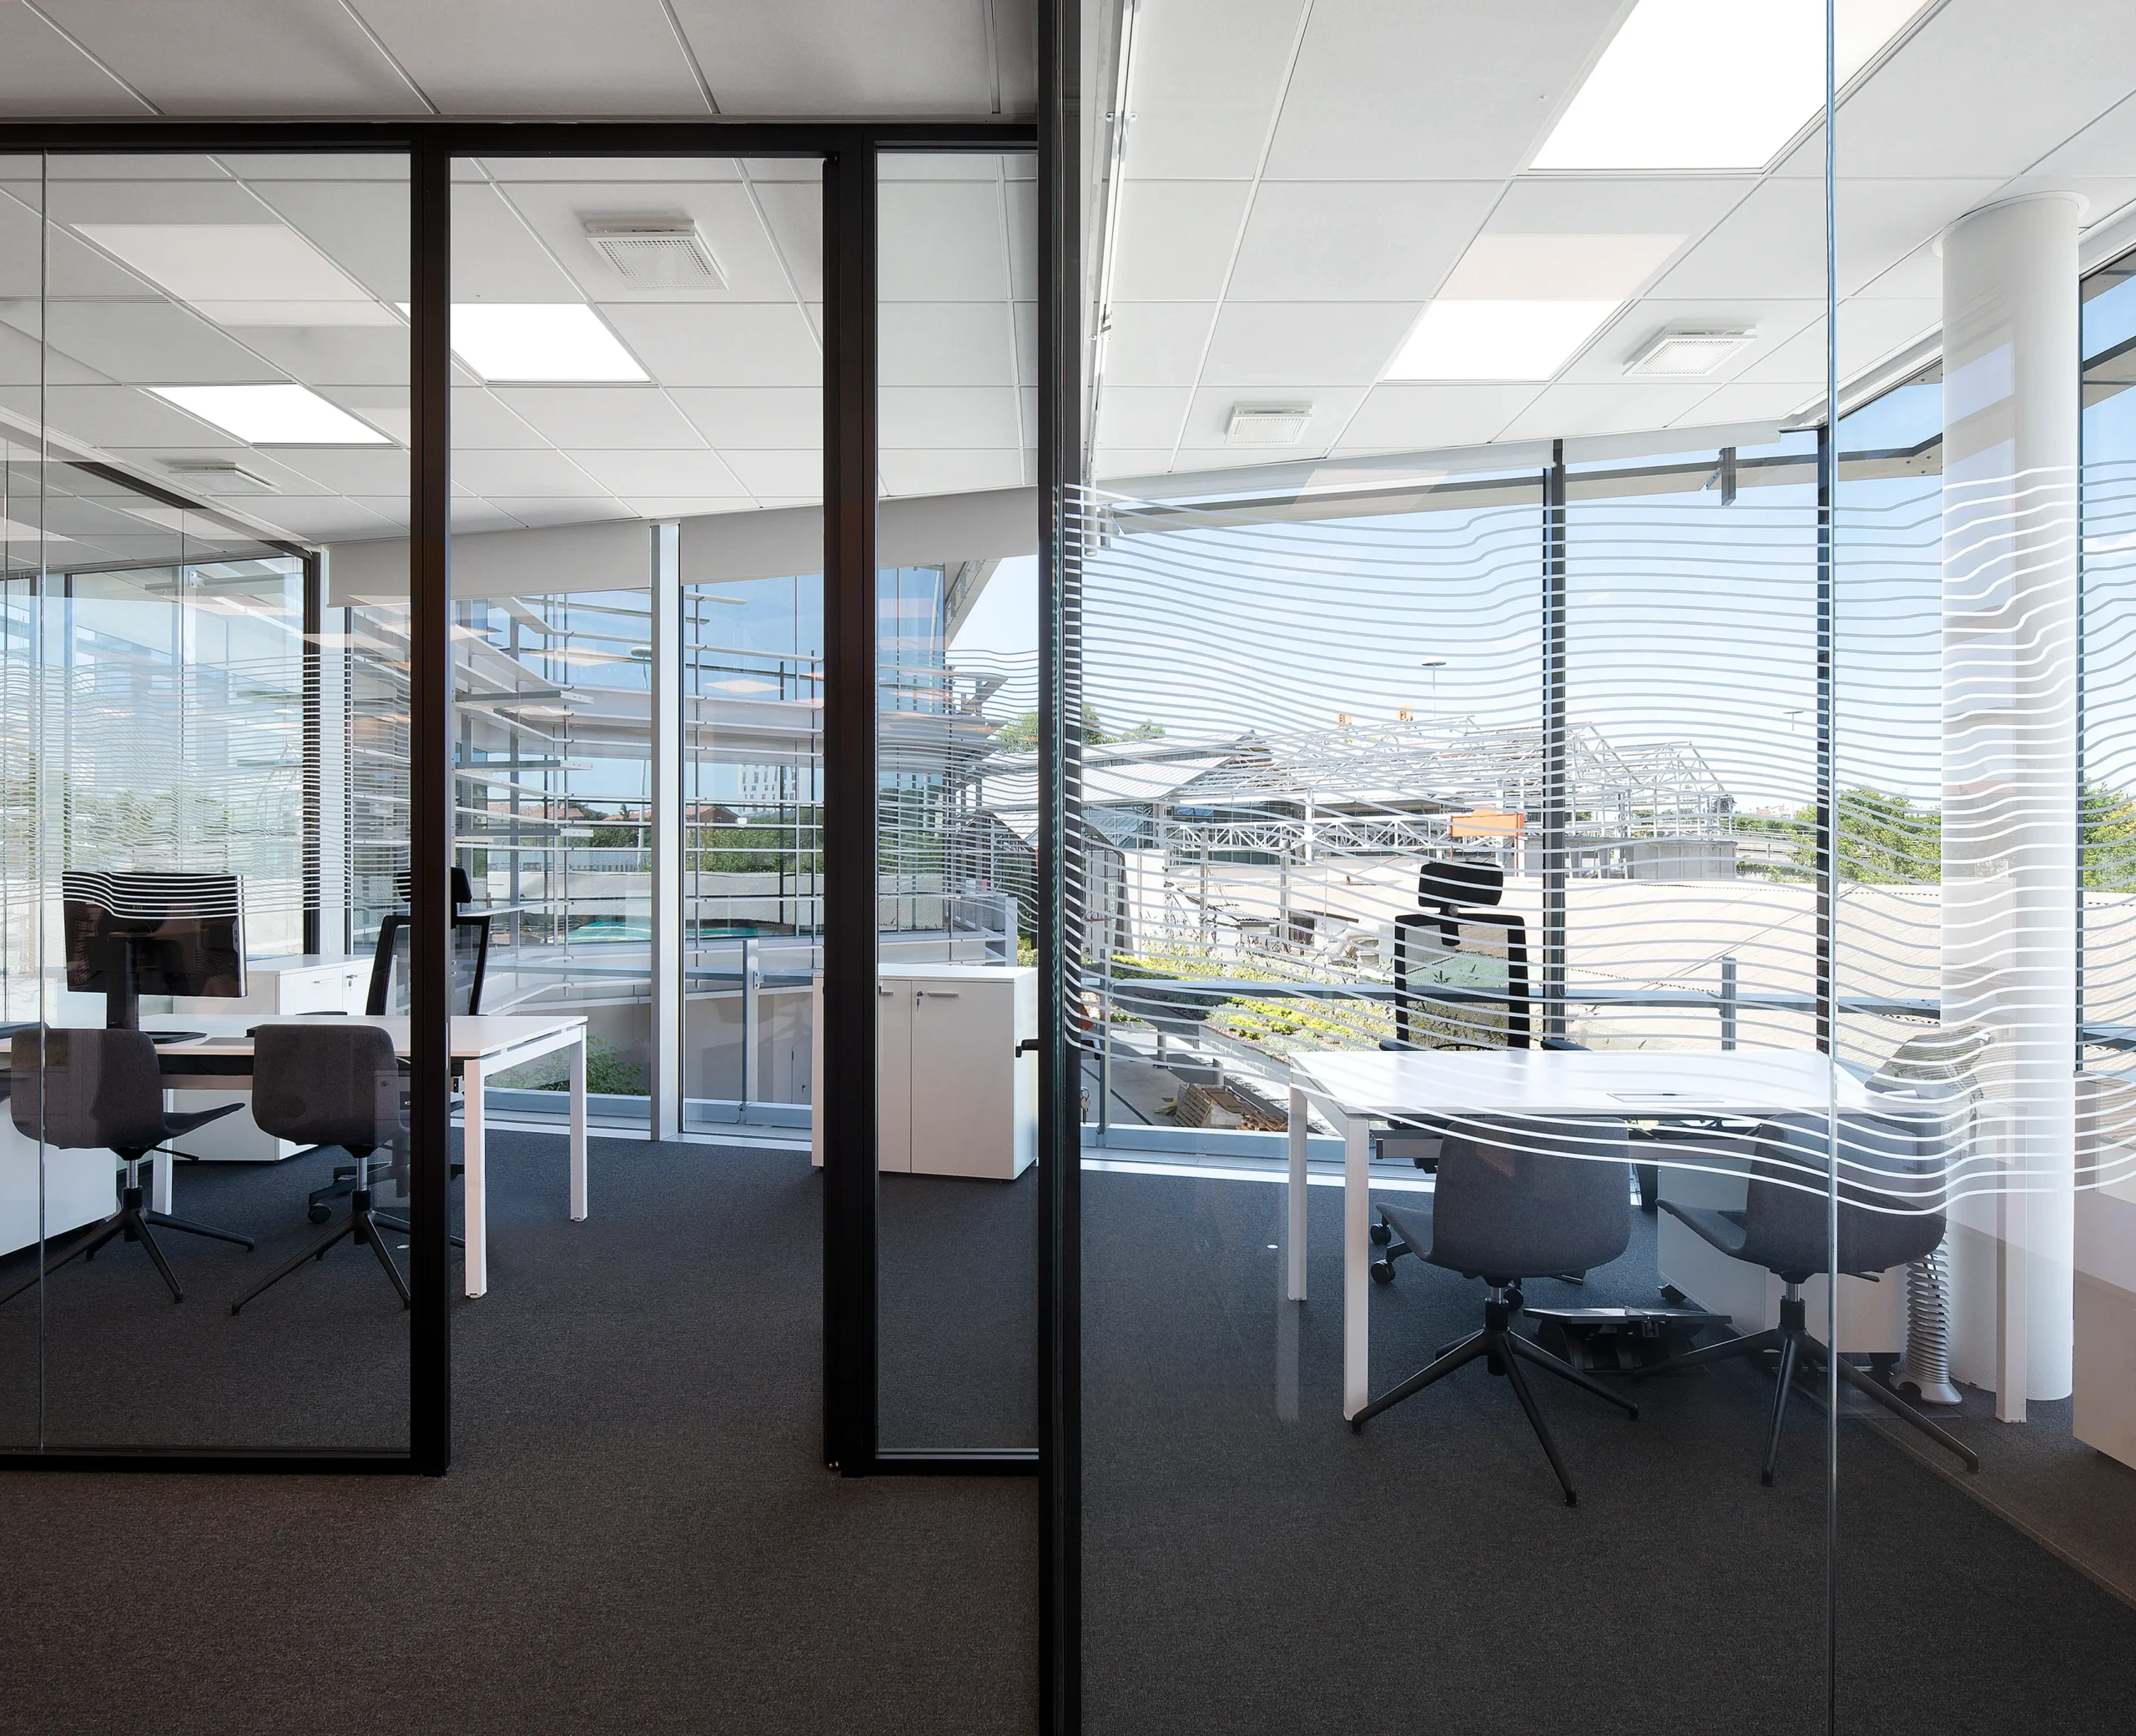
For acoustic comfort, Studio Giuseppe Tortato Architetti relied on specialist consultancy to mitigate noise and vibrations generated by machinery located on the ground floor.
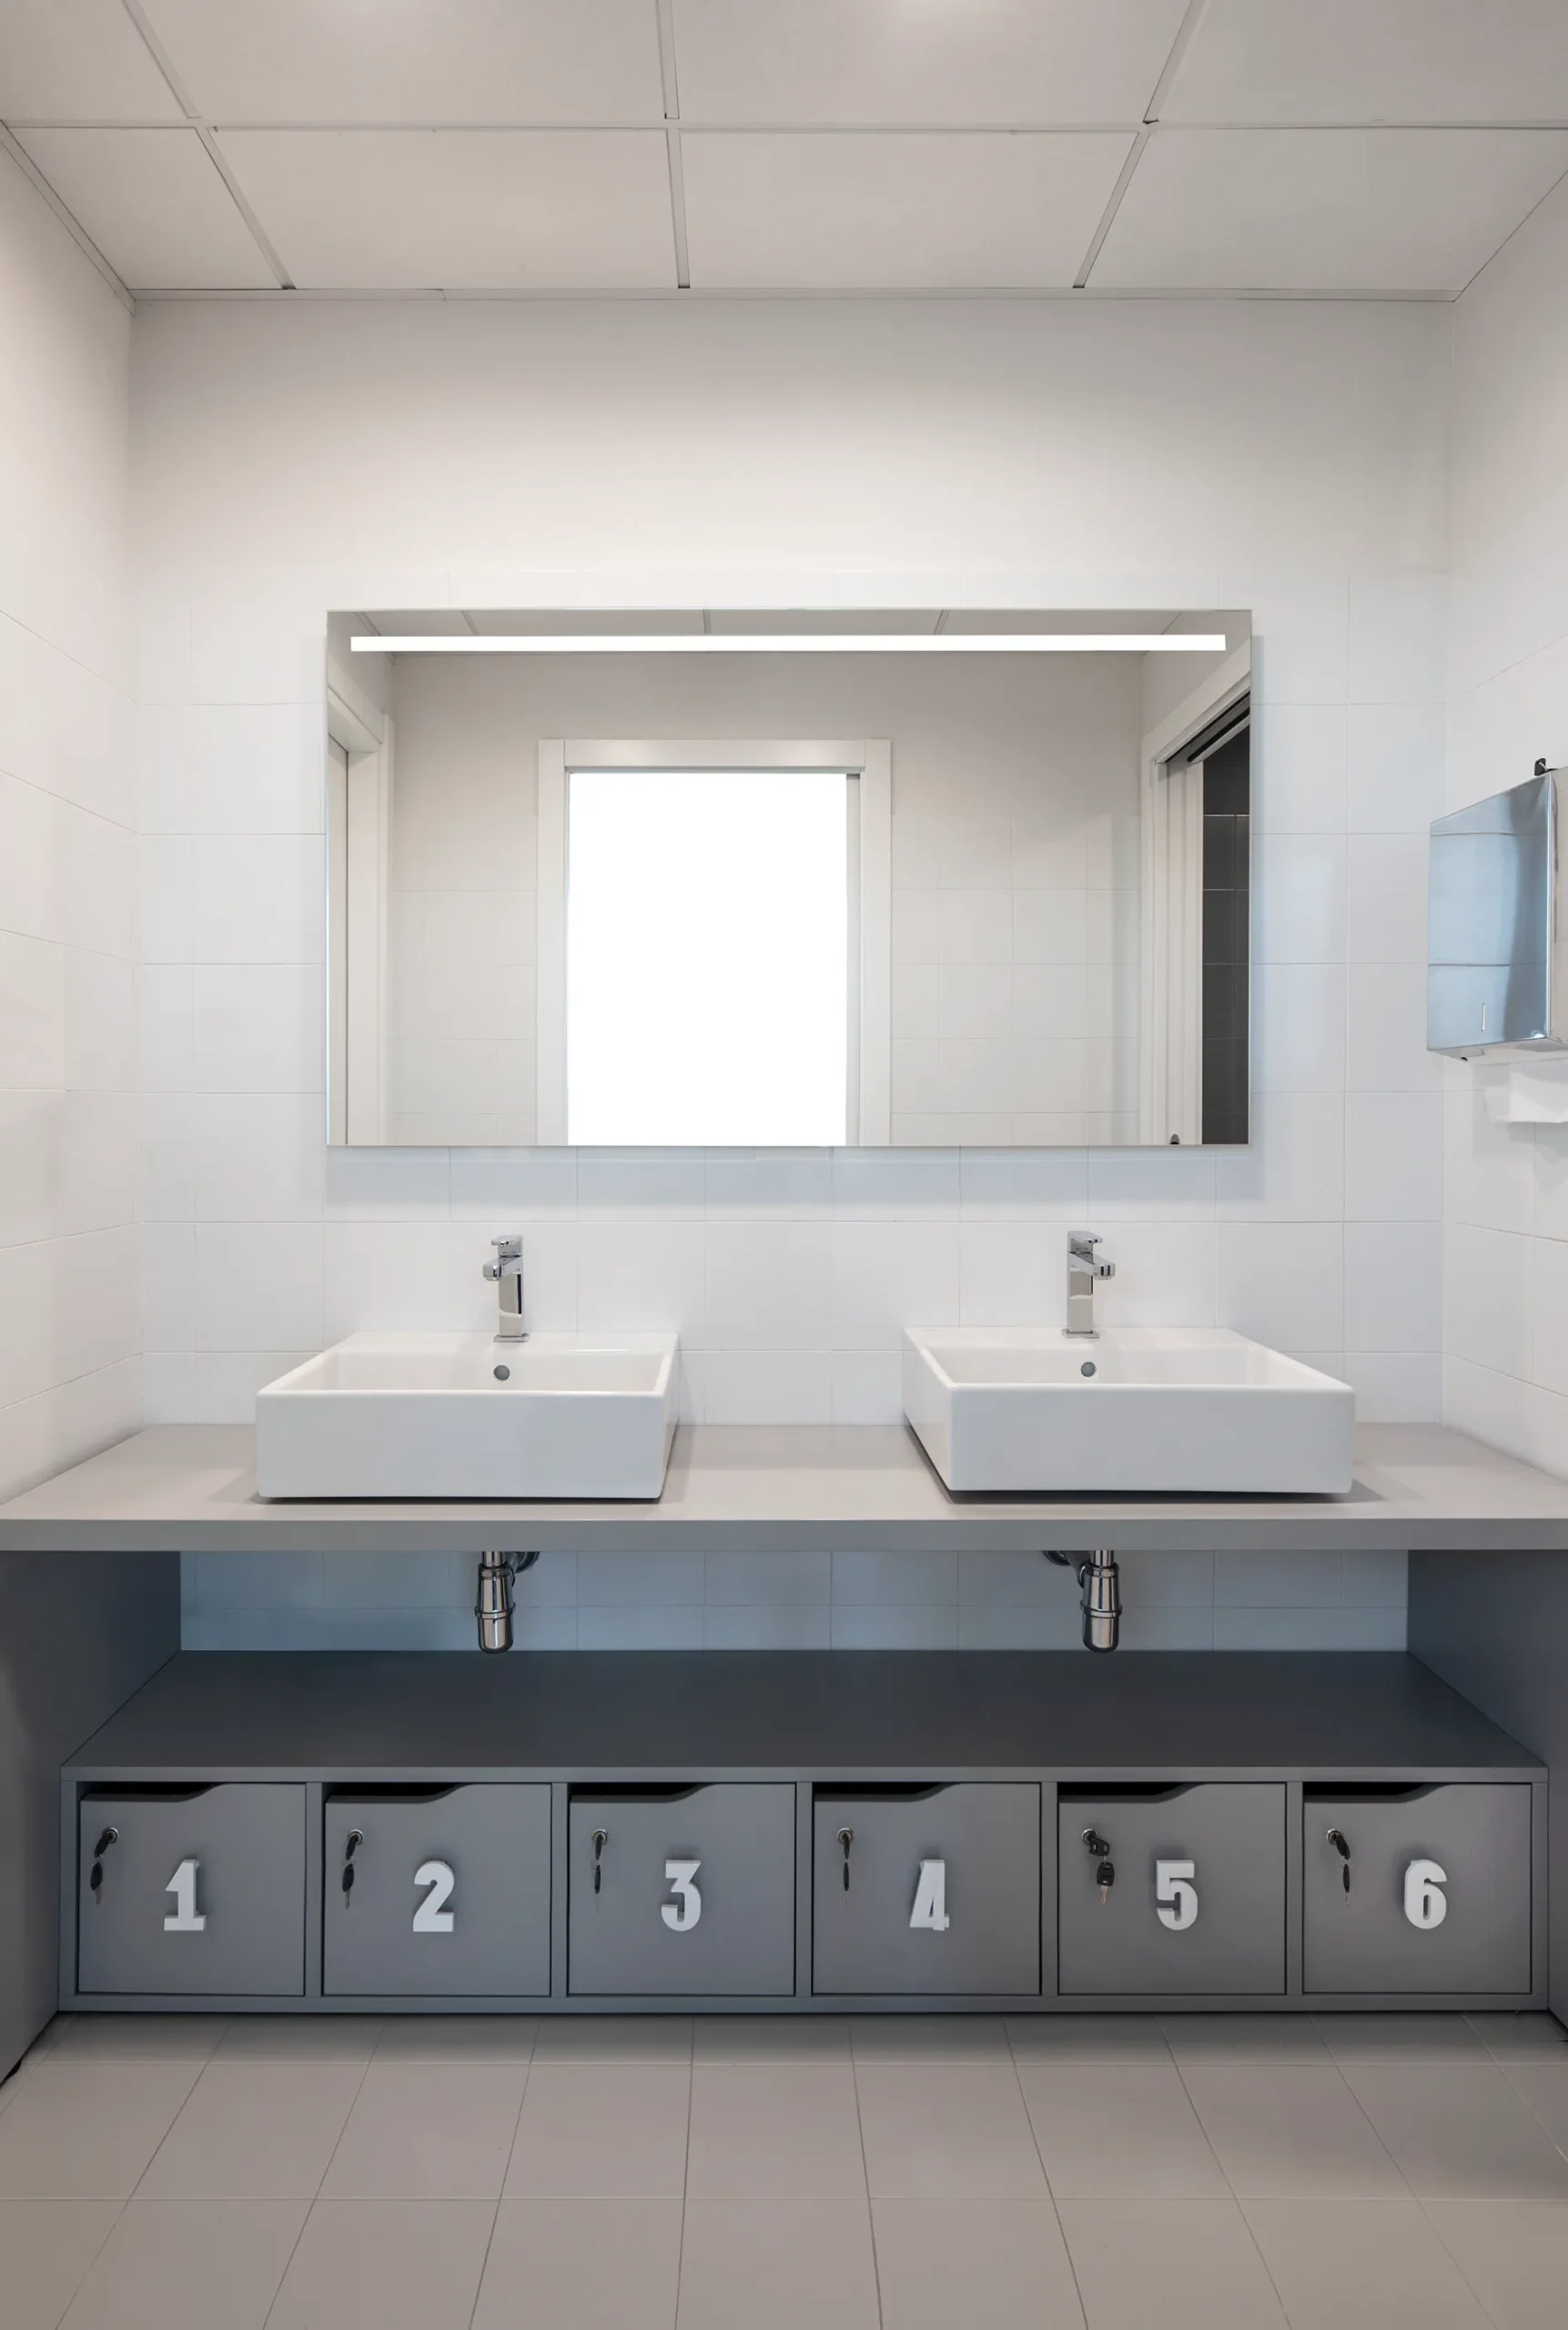
The result is a structured and coherent work environment where architecture, furniture, and technology come together to create functional, comfortable, and people-oriented spaces.
The result is a structured and coherent work environment where architecture, furniture, and technology come together to create functional, comfortable, and people-oriented spaces.
Photogallery
Contact us for more information


